 Discuss a project
 Our expertise · Roofs, façades & details
The craft is visible. The thinking behind it matters more.
Copperclad brings early technical thinking, material knowledge and specialist installation together so the finished metalwork is not left to recover from unresolved design decisions.
Technical input before fabrication.One specialist view across roof, façade and detail.Installation quality planned—not assumed.
Who we are
A hard-metal specialist—not a general roofer adding metalwork.
Copperclad was founded in 2016 by Rob Lea after a career delivering architectural metal installations in England and Australia. The business was built around a simple gap: specialist workmanship is not enough when communication, expectations and coordination are poor.
Today the company works with architects, builders and private clients on projects ranging from small, highly detailed residential elements to prominent commercial and heritage buildings across the UK.
What we actually do
Five connected capabilities. One finished envelope.
Each capability connects directly to the next, so technical decisions made early remain clear through fabrication and installation.
01
Design support & buildability
Resolve the difficult detail while it can still be improved.
Hard-metal work succeeds or fails at its interfaces. Early review helps expose missing information, unsuitable build-ups and details that look convincing on paper but will not fold, drain or weather correctly on the building.
- Review of plans, elevations and outline metal details.
- Material and finish guidance against form, exposure and budget.
- Buildability thinking around eaves, ridges, abutments and openings.
- Clear questions for the architect, builder and surrounding trades.
Plans, elevations, outline details, location, intended material and project stage.
A direct view on fit, risks, missing decisions and the sensible next technical step.
02
Roofs, dormers & complex forms
A roof system shaped around movement, water and workmanship.
Standing seam is more than the visible tray pattern. Substrate, ventilation, membranes, clips, expansion, penetrations and drainage all belong to one coordinated system.
- Traditional and contemporary standing-seam roof forms.
- Curves, dormers, bays, canopies and changes in plane.
- Material-specific forming, seaming and weathering details.
- Coordination with outlets, rooflights, masonry and glazing.
Roof plans, sections, pitch, build-up, penetrations, drainage and target programme.
A defined specialist roof package with critical interfaces understood before installation.
03
Façades & vertical metalwork
Carry the architectural rhythm through every junction.
Façade work magnifies alignment, module, direction and tonal variation. The setting-out logic must work at corners, openings, parapets and transitions—not only across the easy field areas.
- Standing-seam, flat-lock and project-specific folded cladding.
- Setting-out, panel direction and finish-batch coordination.
- Corners, openings, sills, soffits and parapet interfaces.
- Alignment with windows, doors, structure and adjacent materials.
Elevations, setting-out intent, openings, substrate, interfaces and finish selection.
A coherent façade package where the visible module and hidden weathering strategy agree.
04
Flashings, features & crafted metalwork
Make the small details carry the quality of the whole building.
The hardest parts are rarely the largest. Bespoke folded pieces, flashings, cappings, surrounds and junctions are where material knowledge and disciplined craftsmanship become visible.
- Bespoke flashings, cappings, trims and weathering pieces.
- Window and door surrounds, soffits and feature elements.
- Transitions between roof, façade and adjacent construction.
- Prototypes or sample details where the interface warrants them.
The architectural intent, interface drawings, dimensions, material and required visual standard.
A buildable detail that protects the envelope without diluting the design intent.
05
From fabrication thinking to final inspection
Control the finish instead of inspecting quality in at the end.
Good installation depends on information, sequencing, protection and communication as much as hand skill. The package needs an accountable route from agreed detail through site delivery and close-out.
- Planned material ordering, handling, protection and sequencing.
- Specialist forming and installation for the selected metal system.
- Coordination with the main contractor and surrounding trades.
- Progress communication, snagging and quality close-out.
Agreed scope, coordinated details, access, programme, interfaces and site responsibilities.
A finished metal package delivered with fewer assumptions and a clearer quality standard.
Proof in the workmanship
One building view. One junction. One hidden detail.
The complete architectural result, the close finish and the construction thinking behind it reveal the true standard of the work.
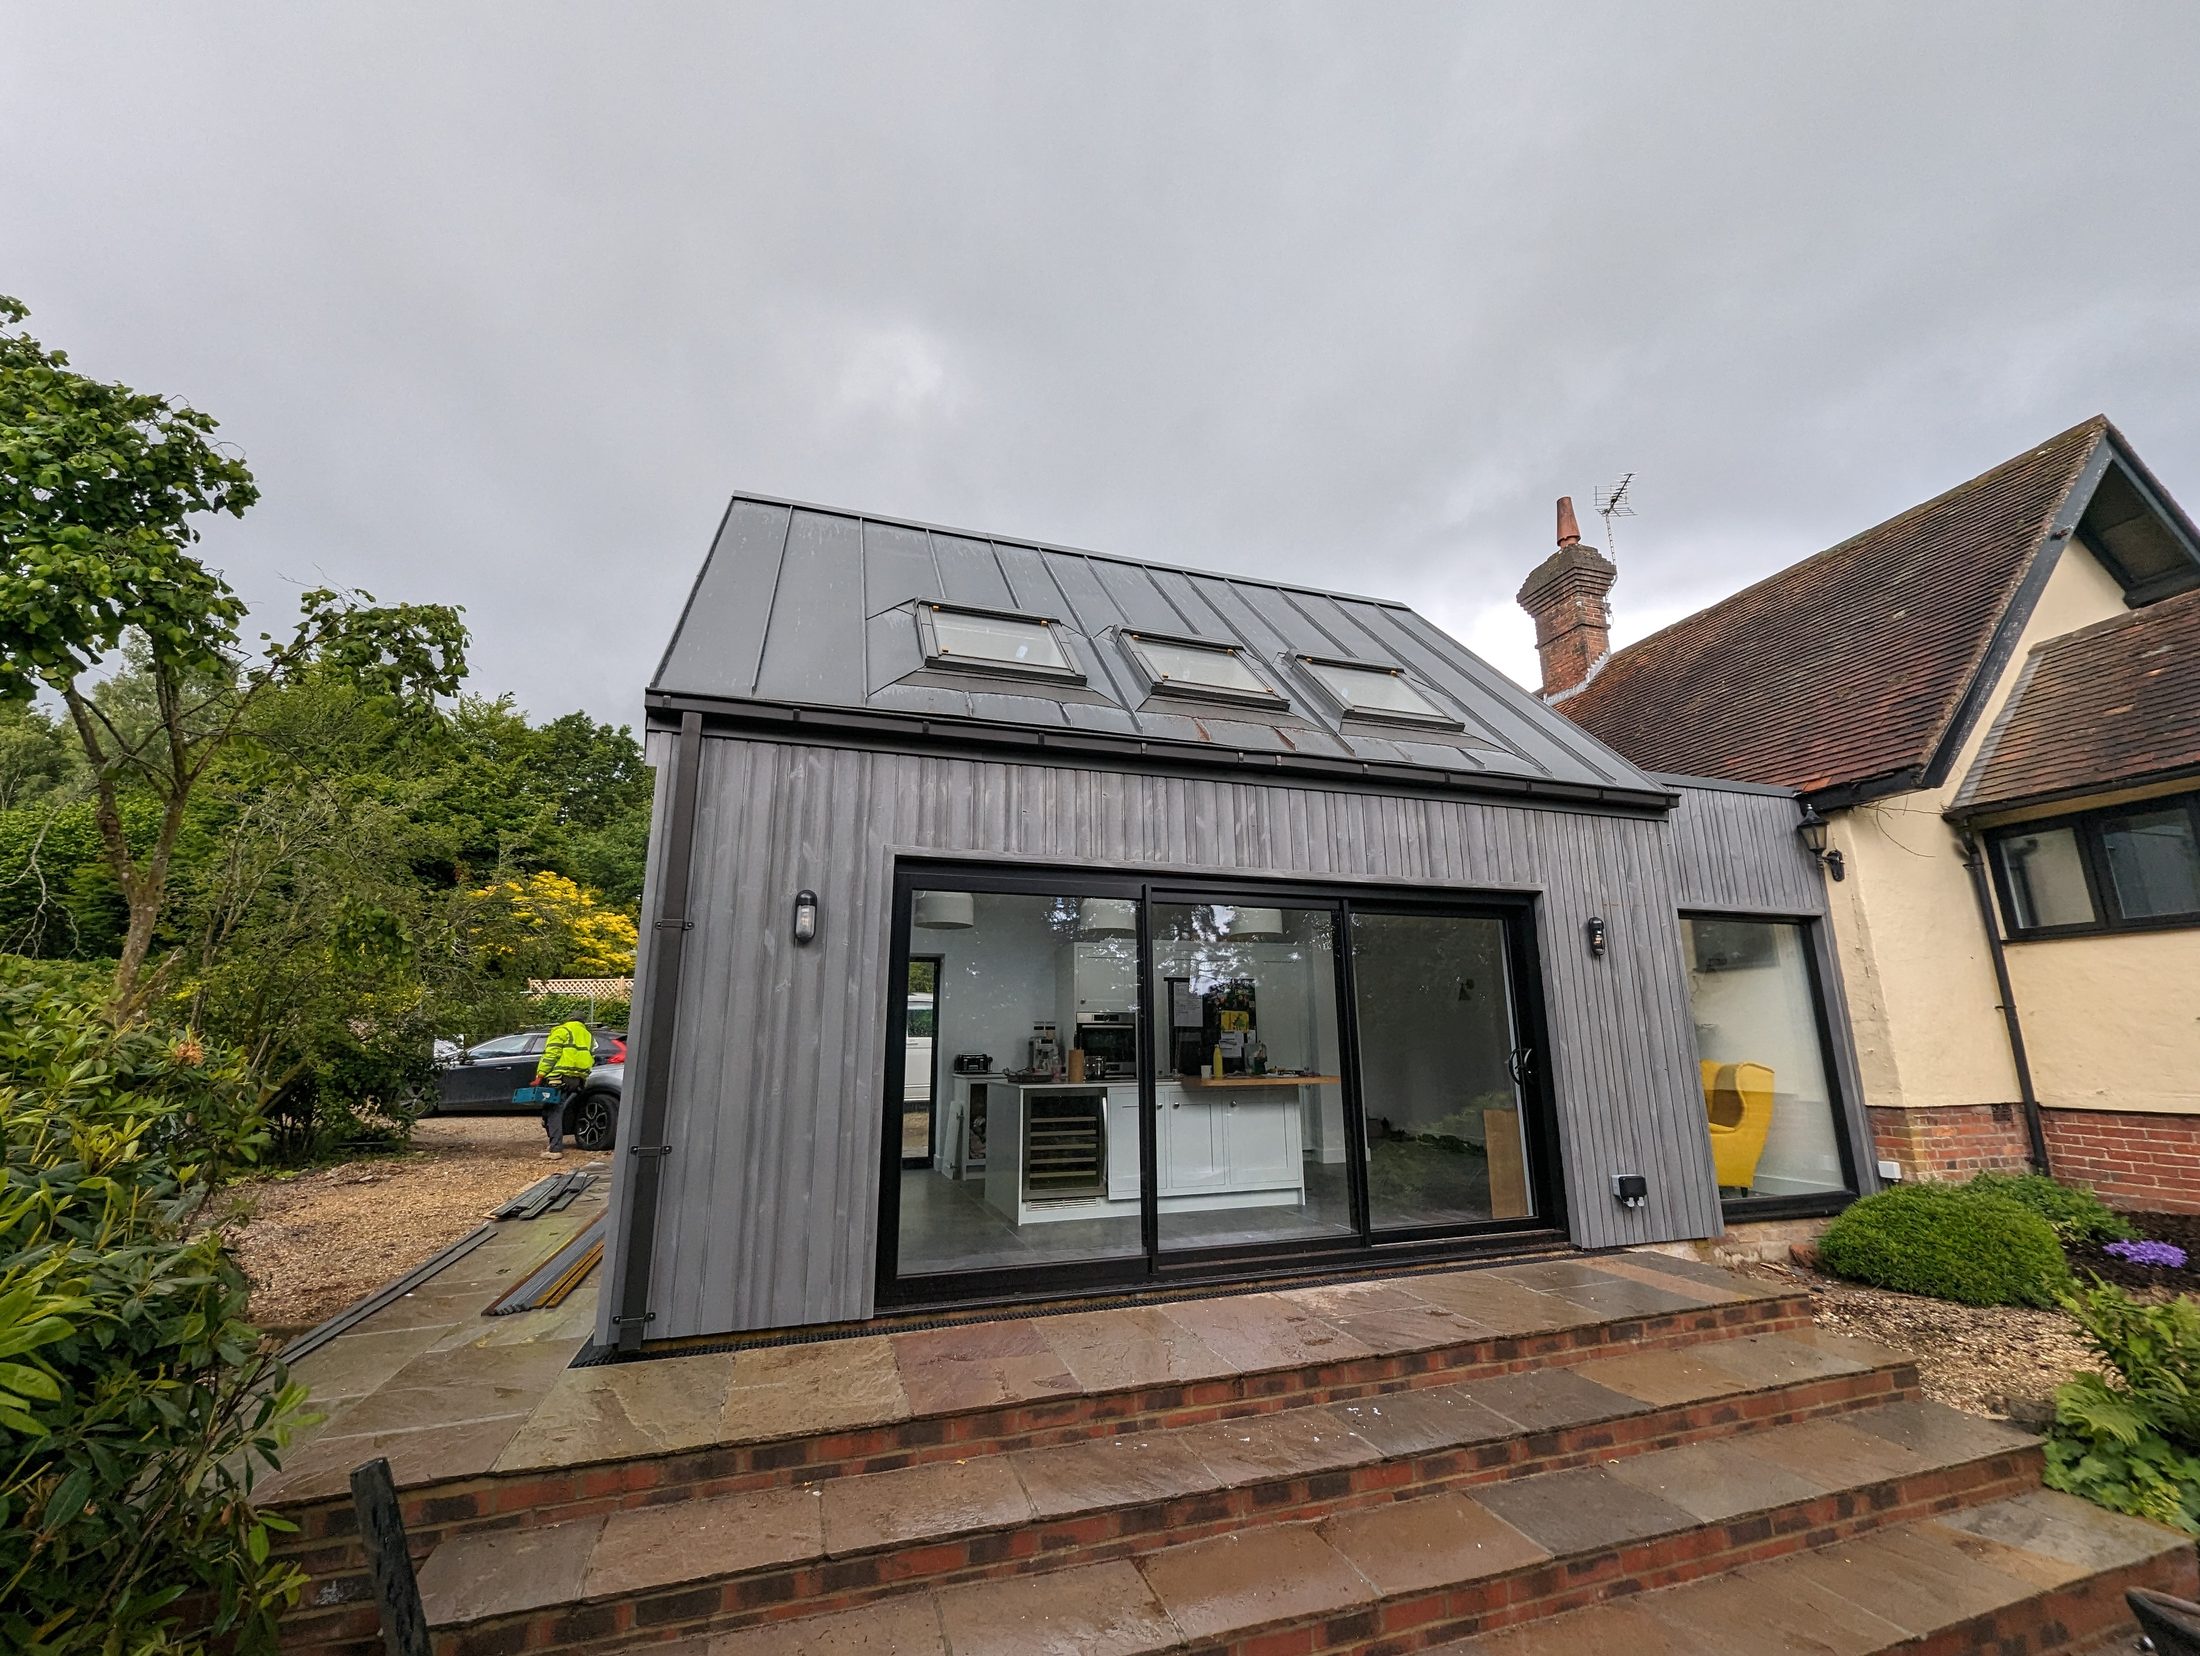
A finished zinc roof shown as part of the completed architecture.
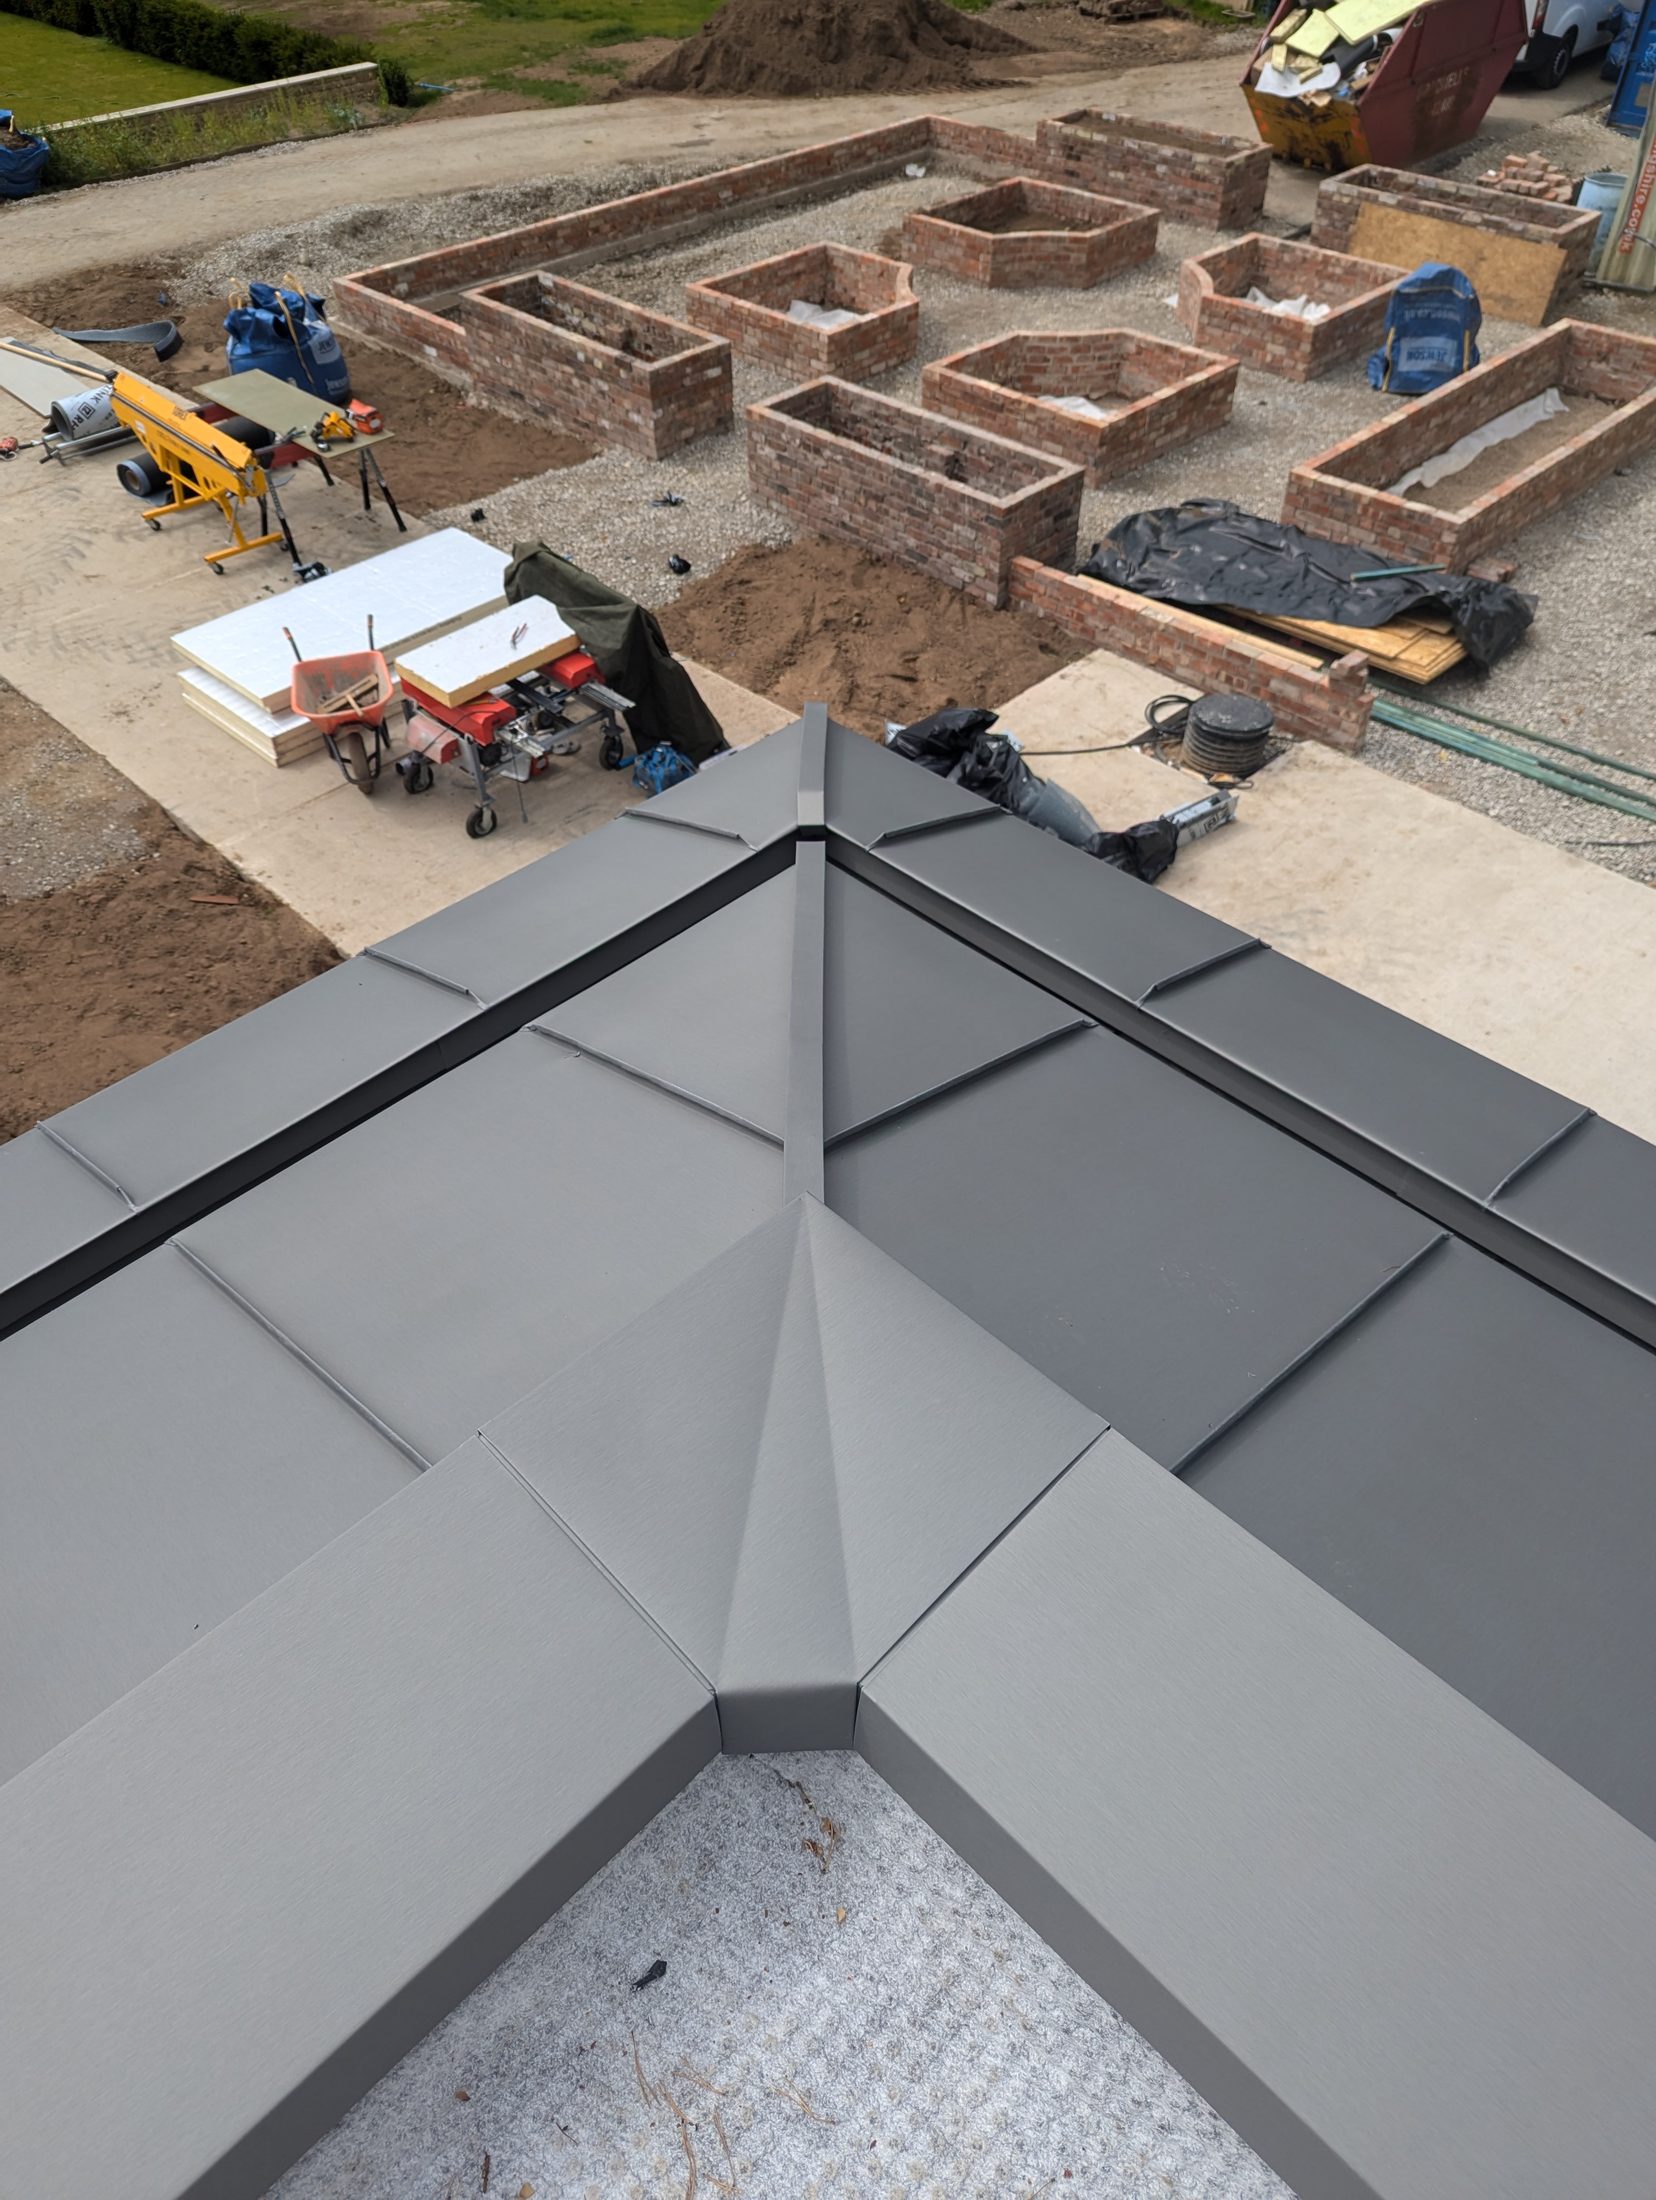
A close-up showing the accuracy and workmanship required where folded metal details meet.
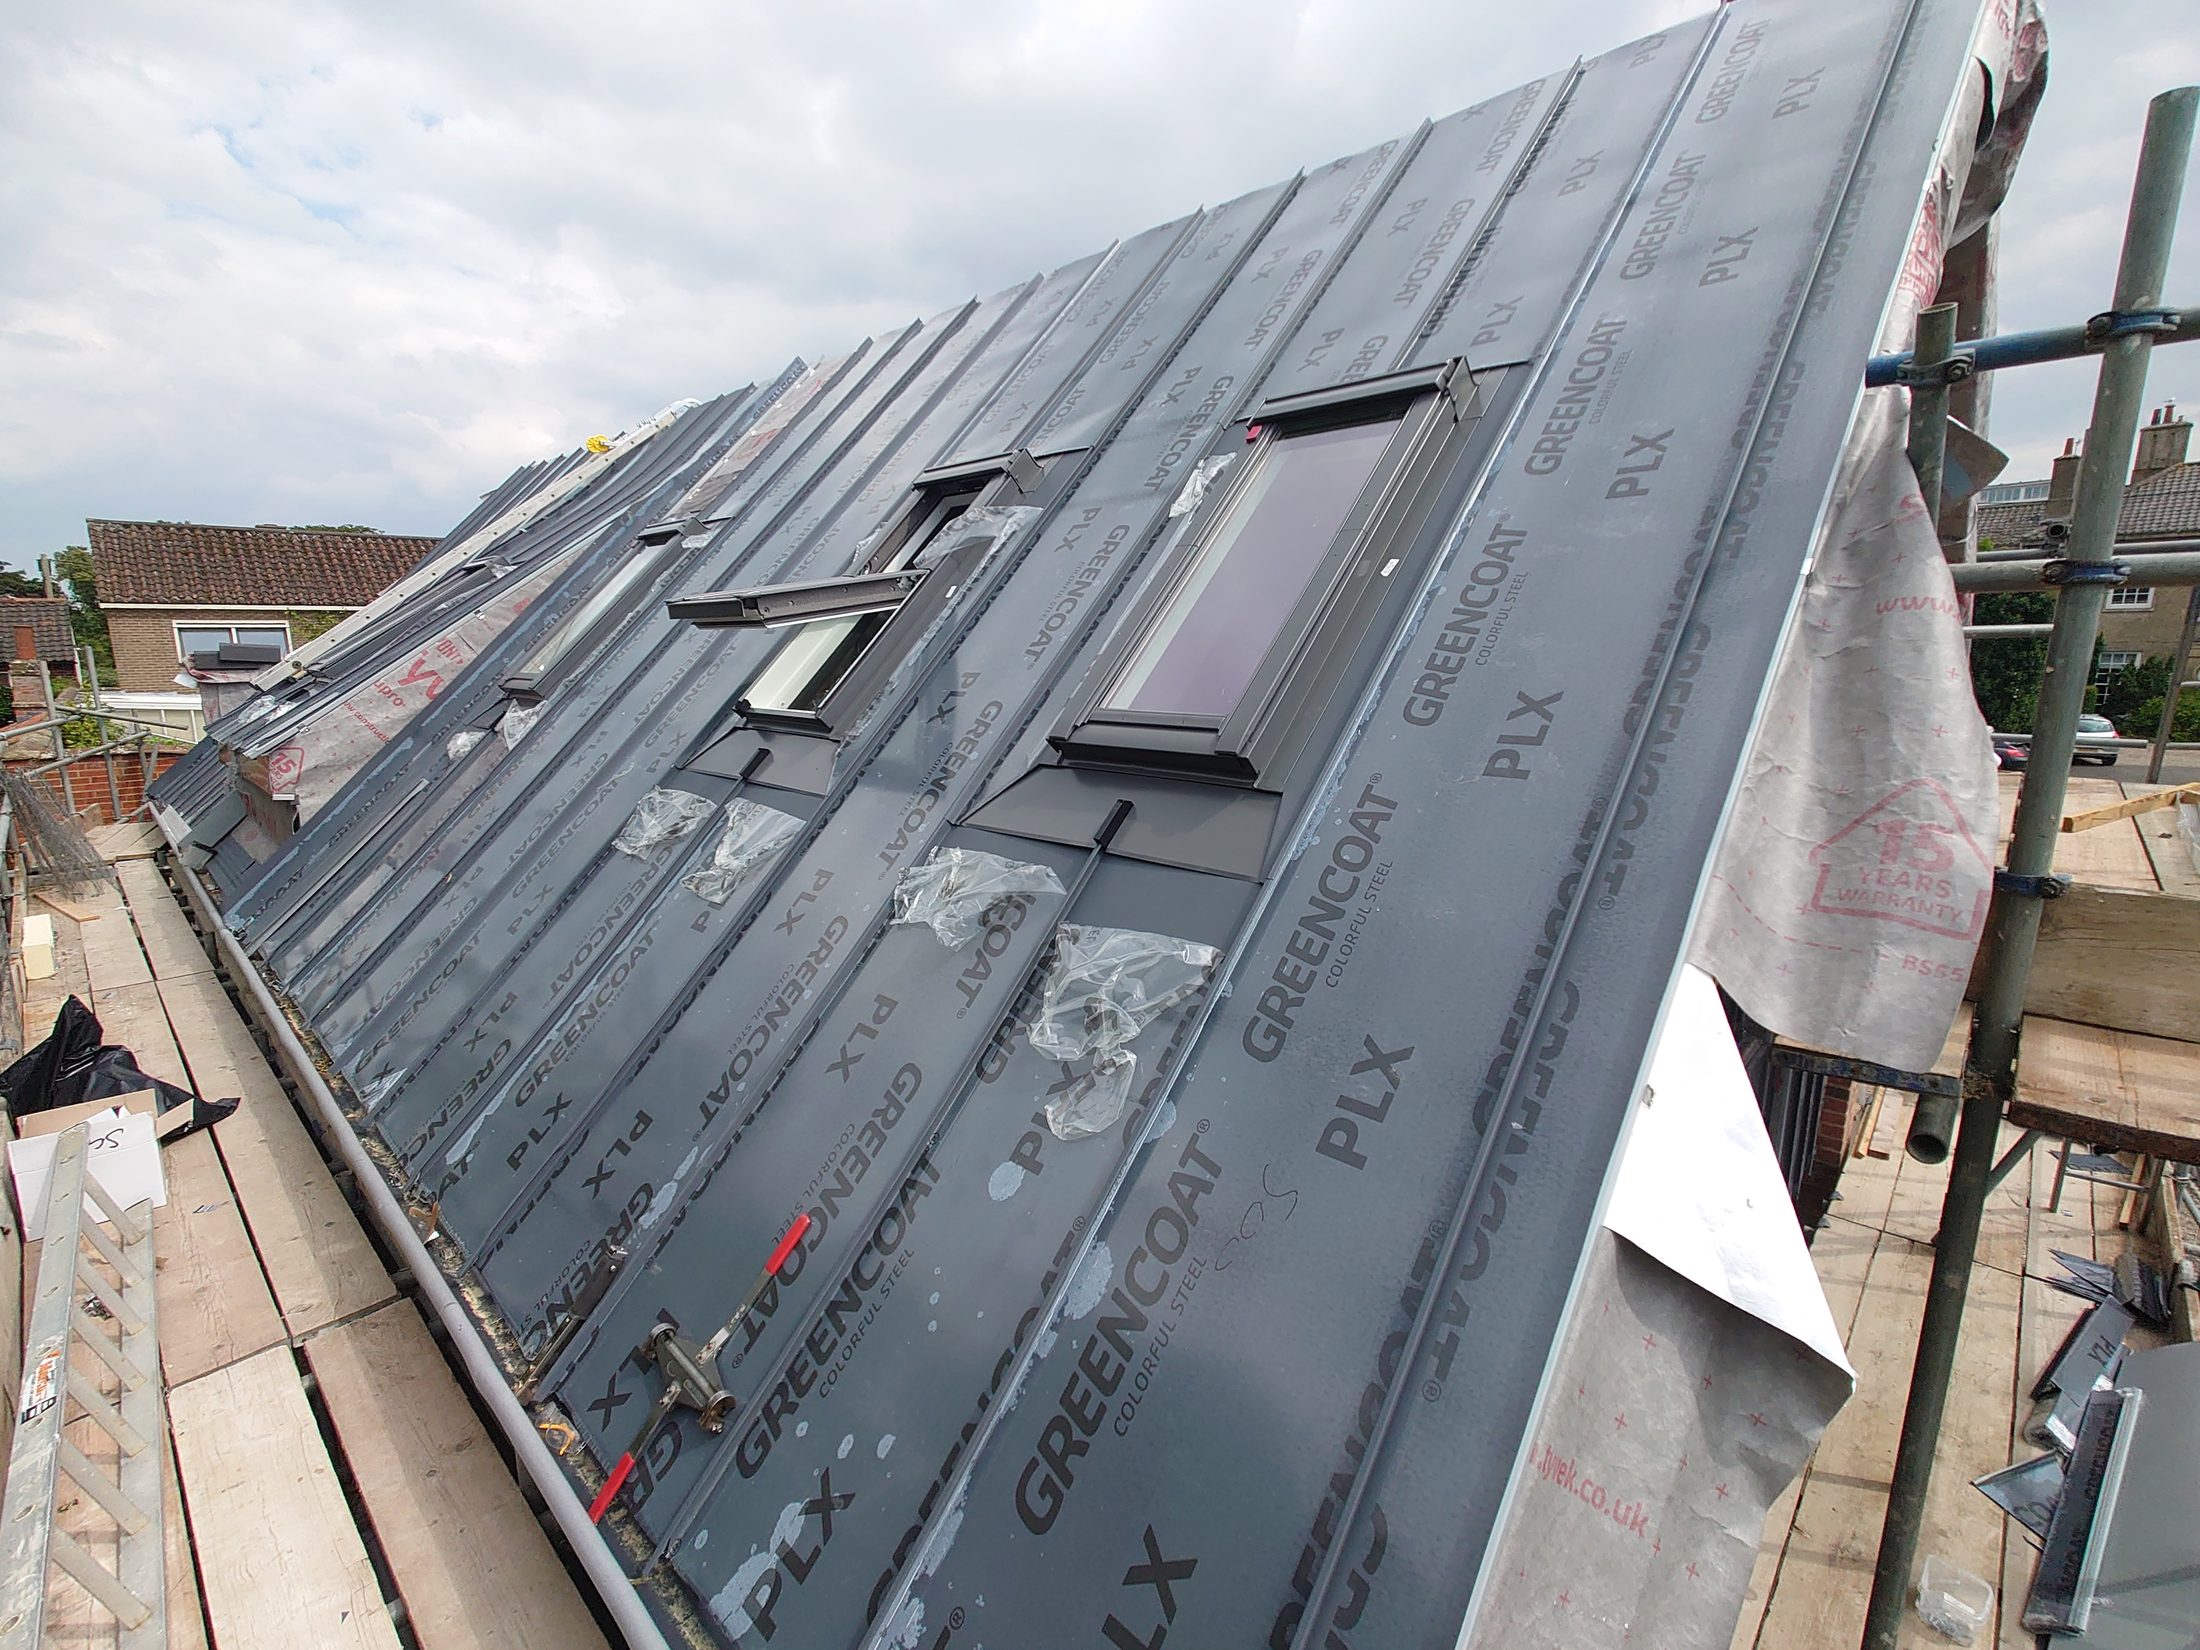
An installation-stage view showing the build-up, interfaces and workmanship before completion.
How the expertise is applied
From first drawing to final inspection.
Not every project starts at stage one, but the missing decisions still need to be surfaced before materials and labour are committed.
- 01Review
Understand the building, role, drawings, location, material and timing.
- 02Interrogate
Expose difficult interfaces, scope gaps and decisions that cannot wait.
- 03Resolve
Agree the build-up, finish, details, responsibilities and commercial route.
- 04Deliver
Coordinate procurement, fabrication thinking, access and specialist installation.
- 05Close out
Inspect the work, resolve snags and leave the package properly finished.
Bring us the unresolved part
You do not need a finished specification to start the right conversation.
Send the location, project stage, drawings you have and the problem you need the metal package to solve. We will tell you what is useful next.
Discuss the project